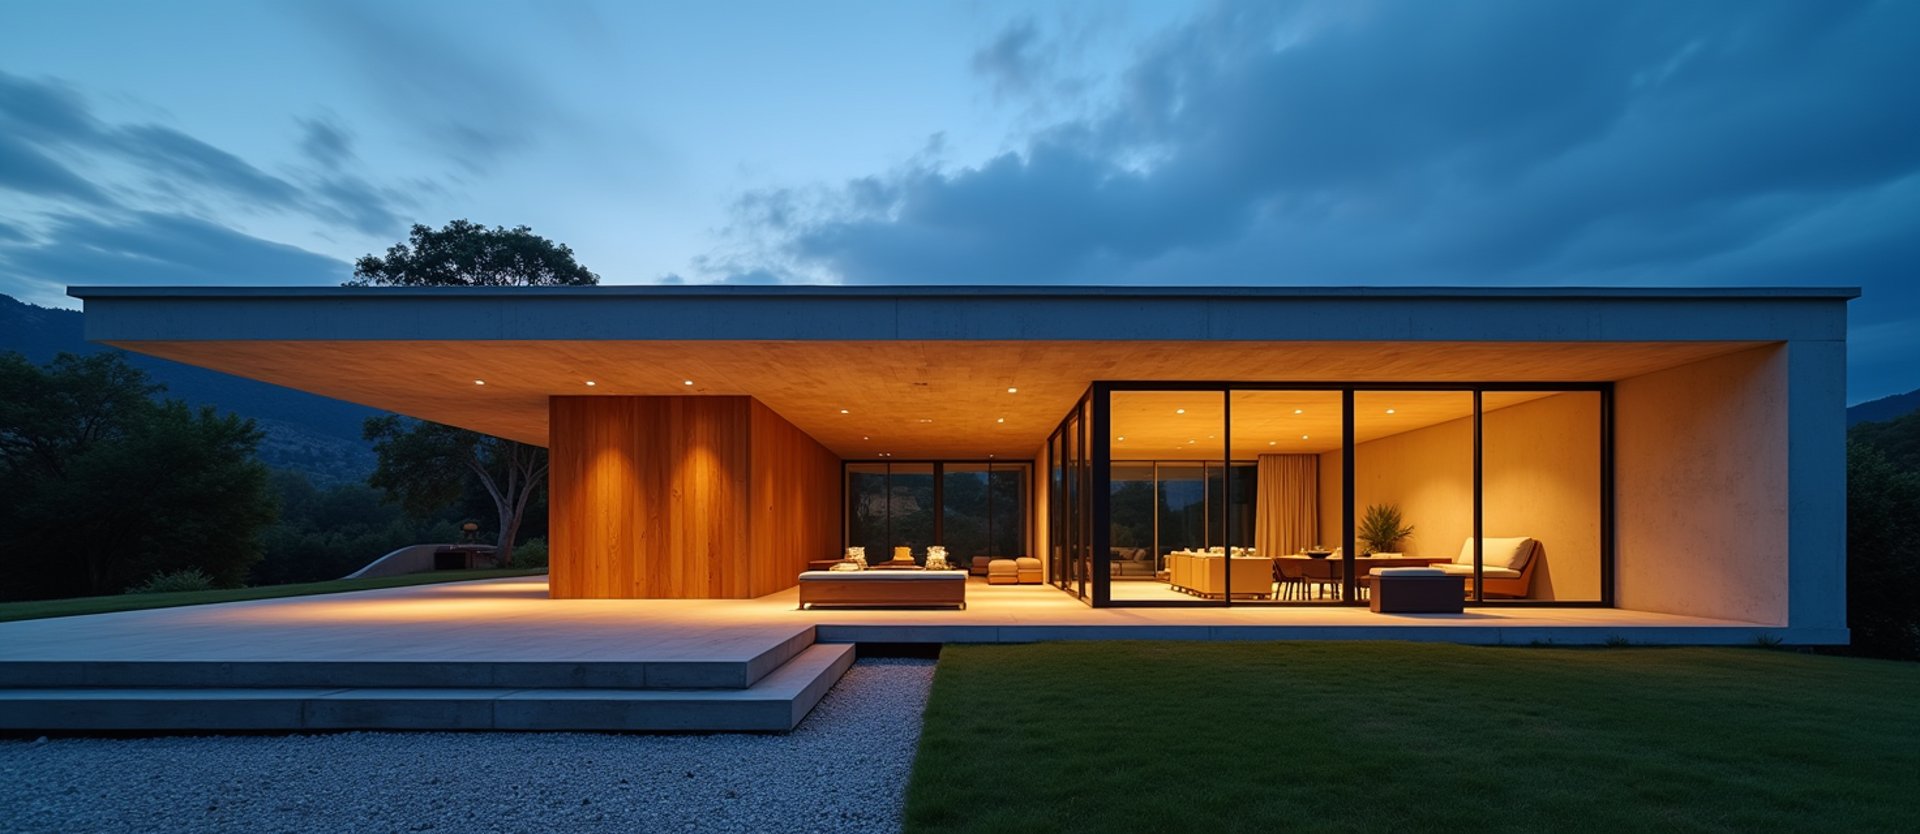
Permanent Architectural Environments
We design and construct structurally engineered outdoor spaces to residential standards. From deep pier excavation to custom timber joinery, we build for permanence.
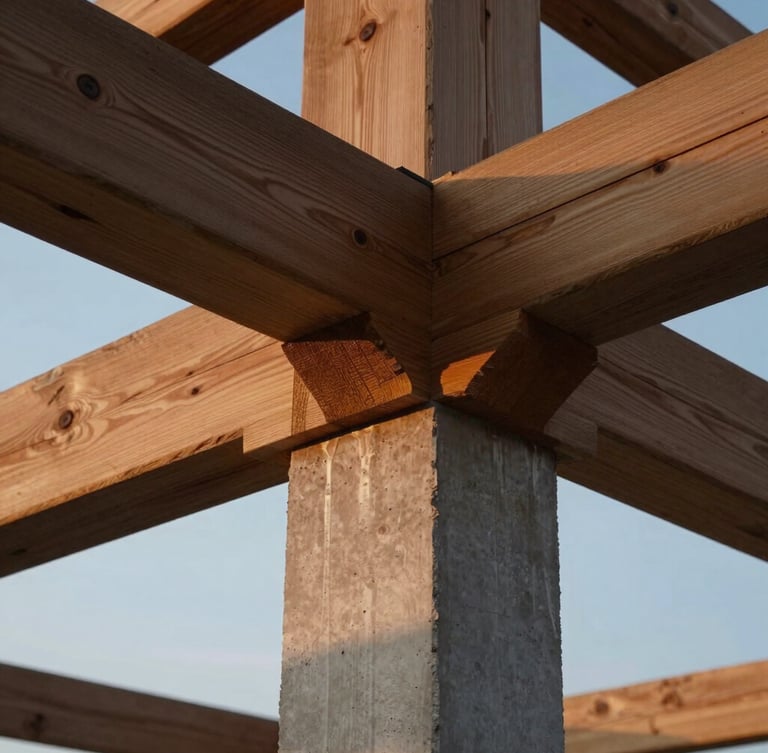
Structural Exterior Architecture
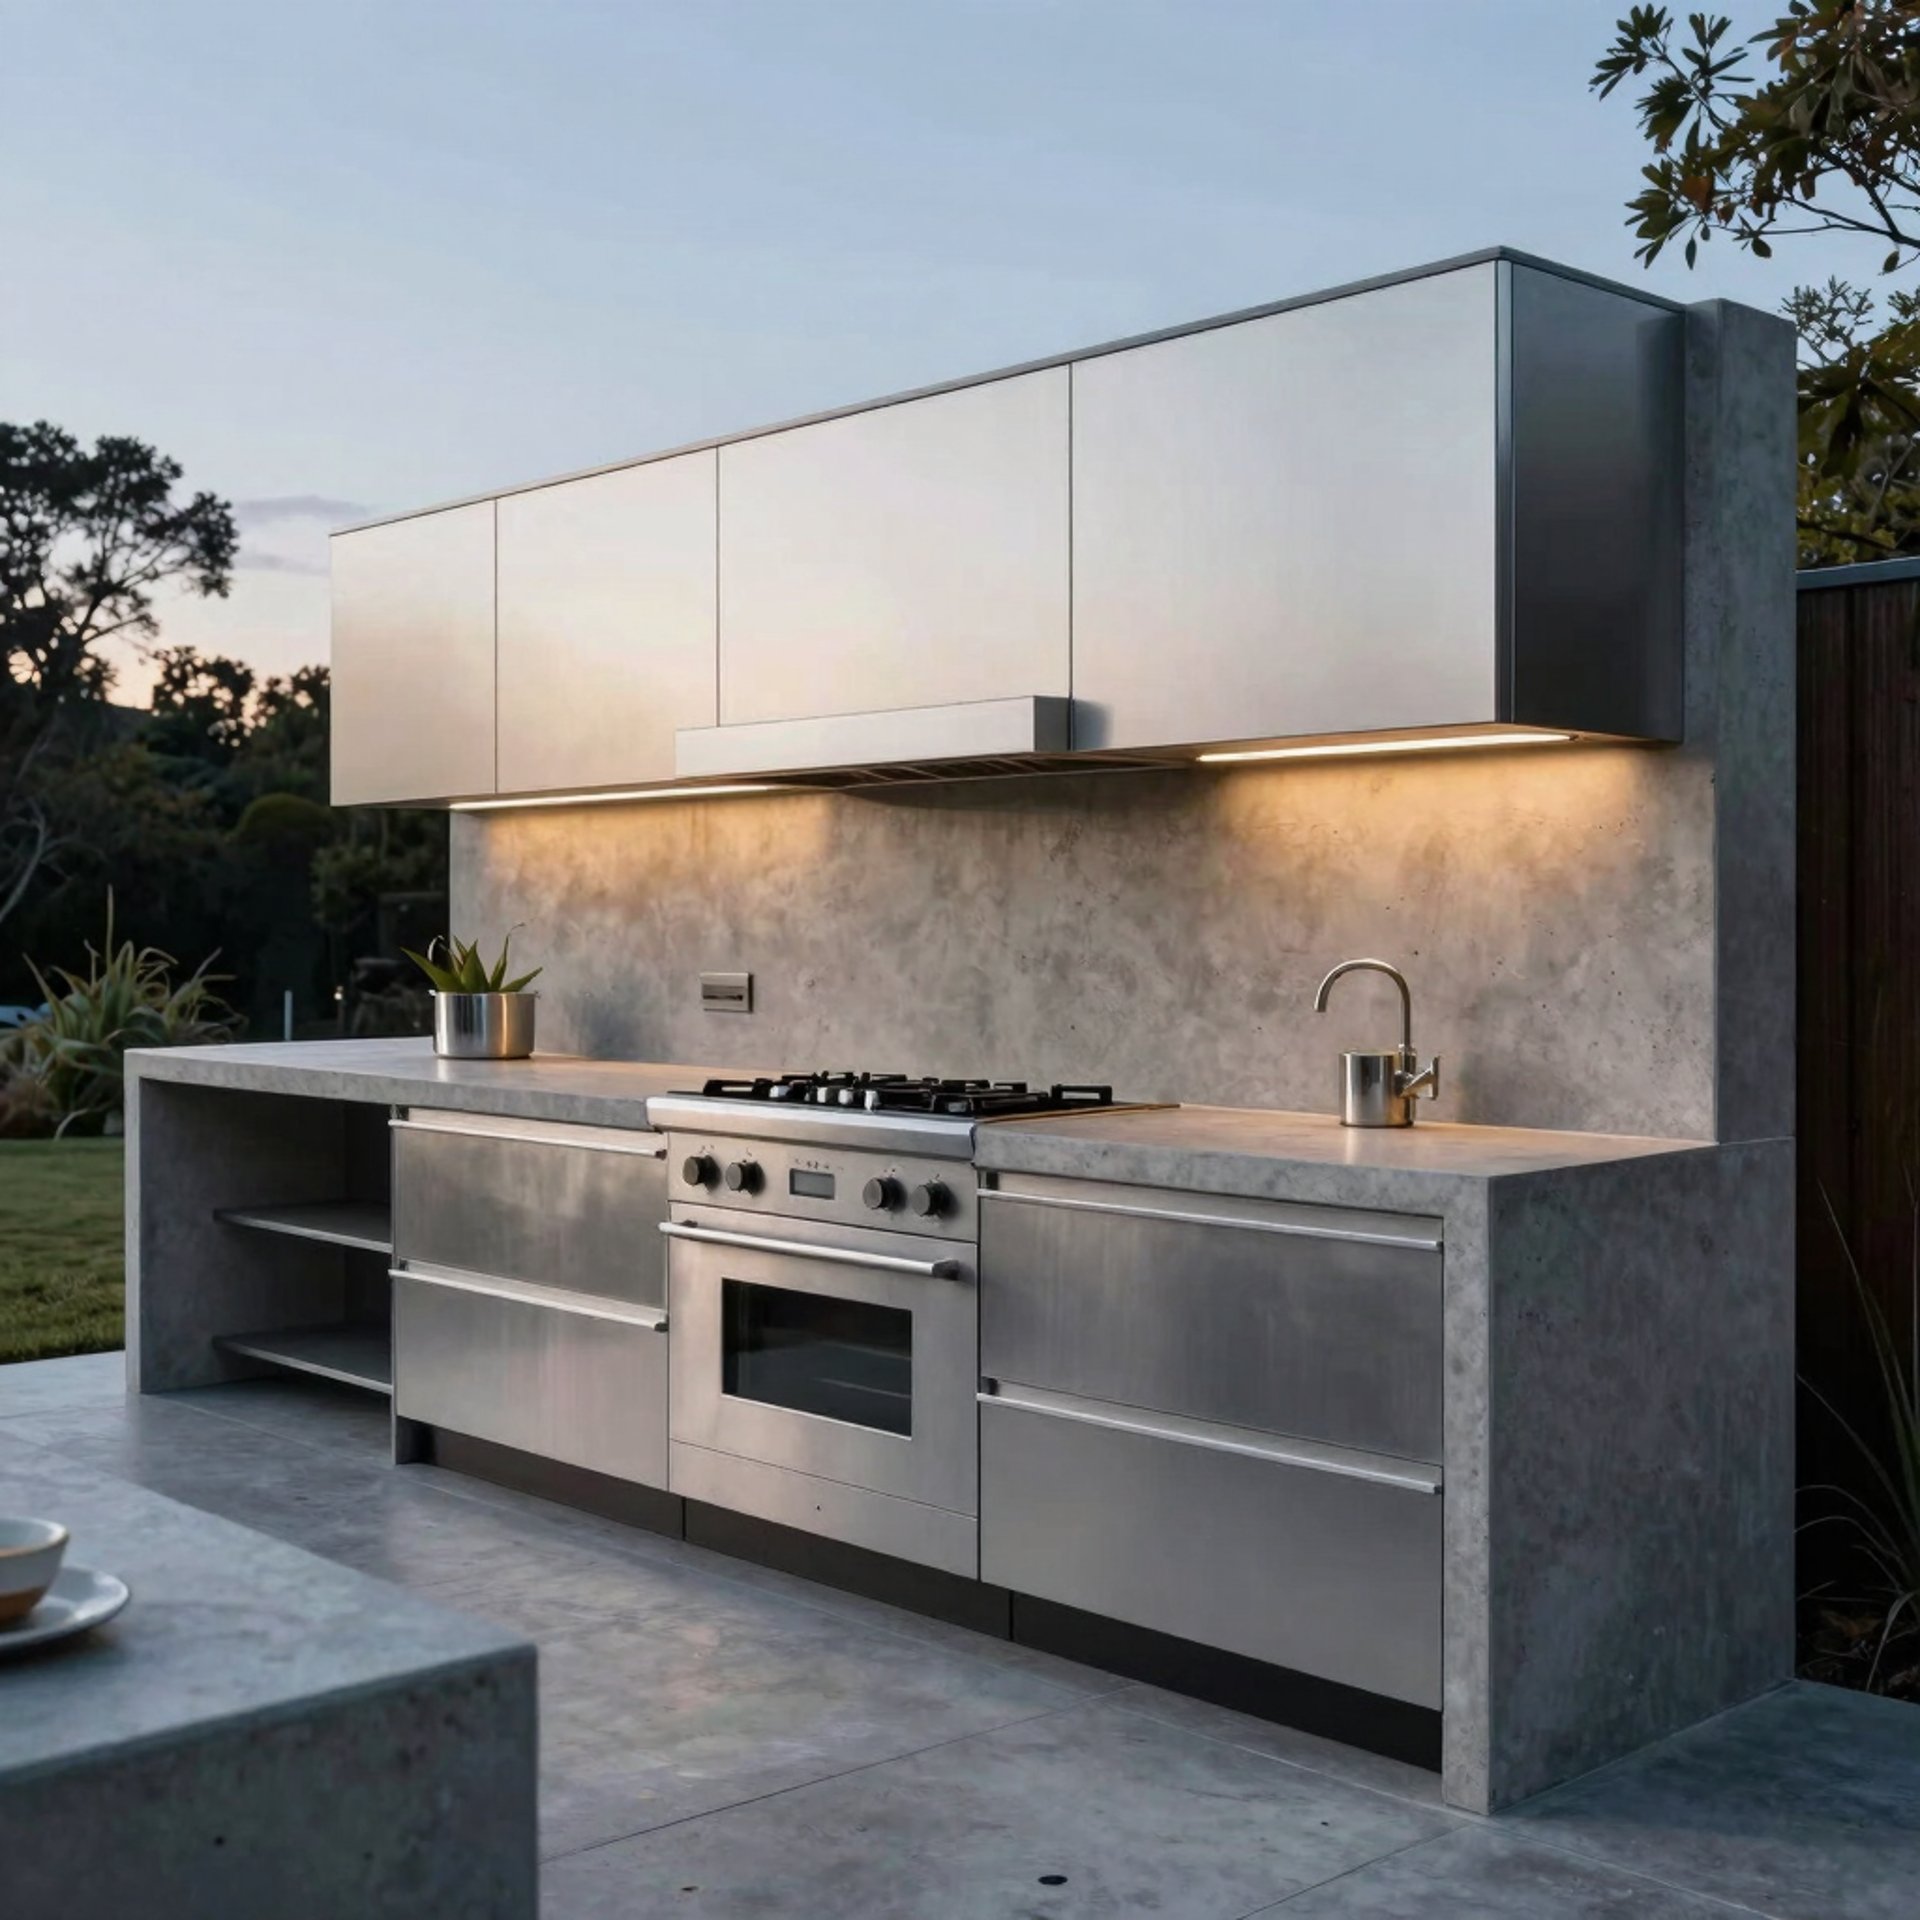
We treat the outdoor footprint as a permanent extension of your home. Our team manages complex engineering, site excavation, and municipal permits to execute heavy-duty, architectural-grade structures.
Using poured-in-place concrete, structural steel, and custom joinery, we eliminate the boundary between interior luxury and the open air.
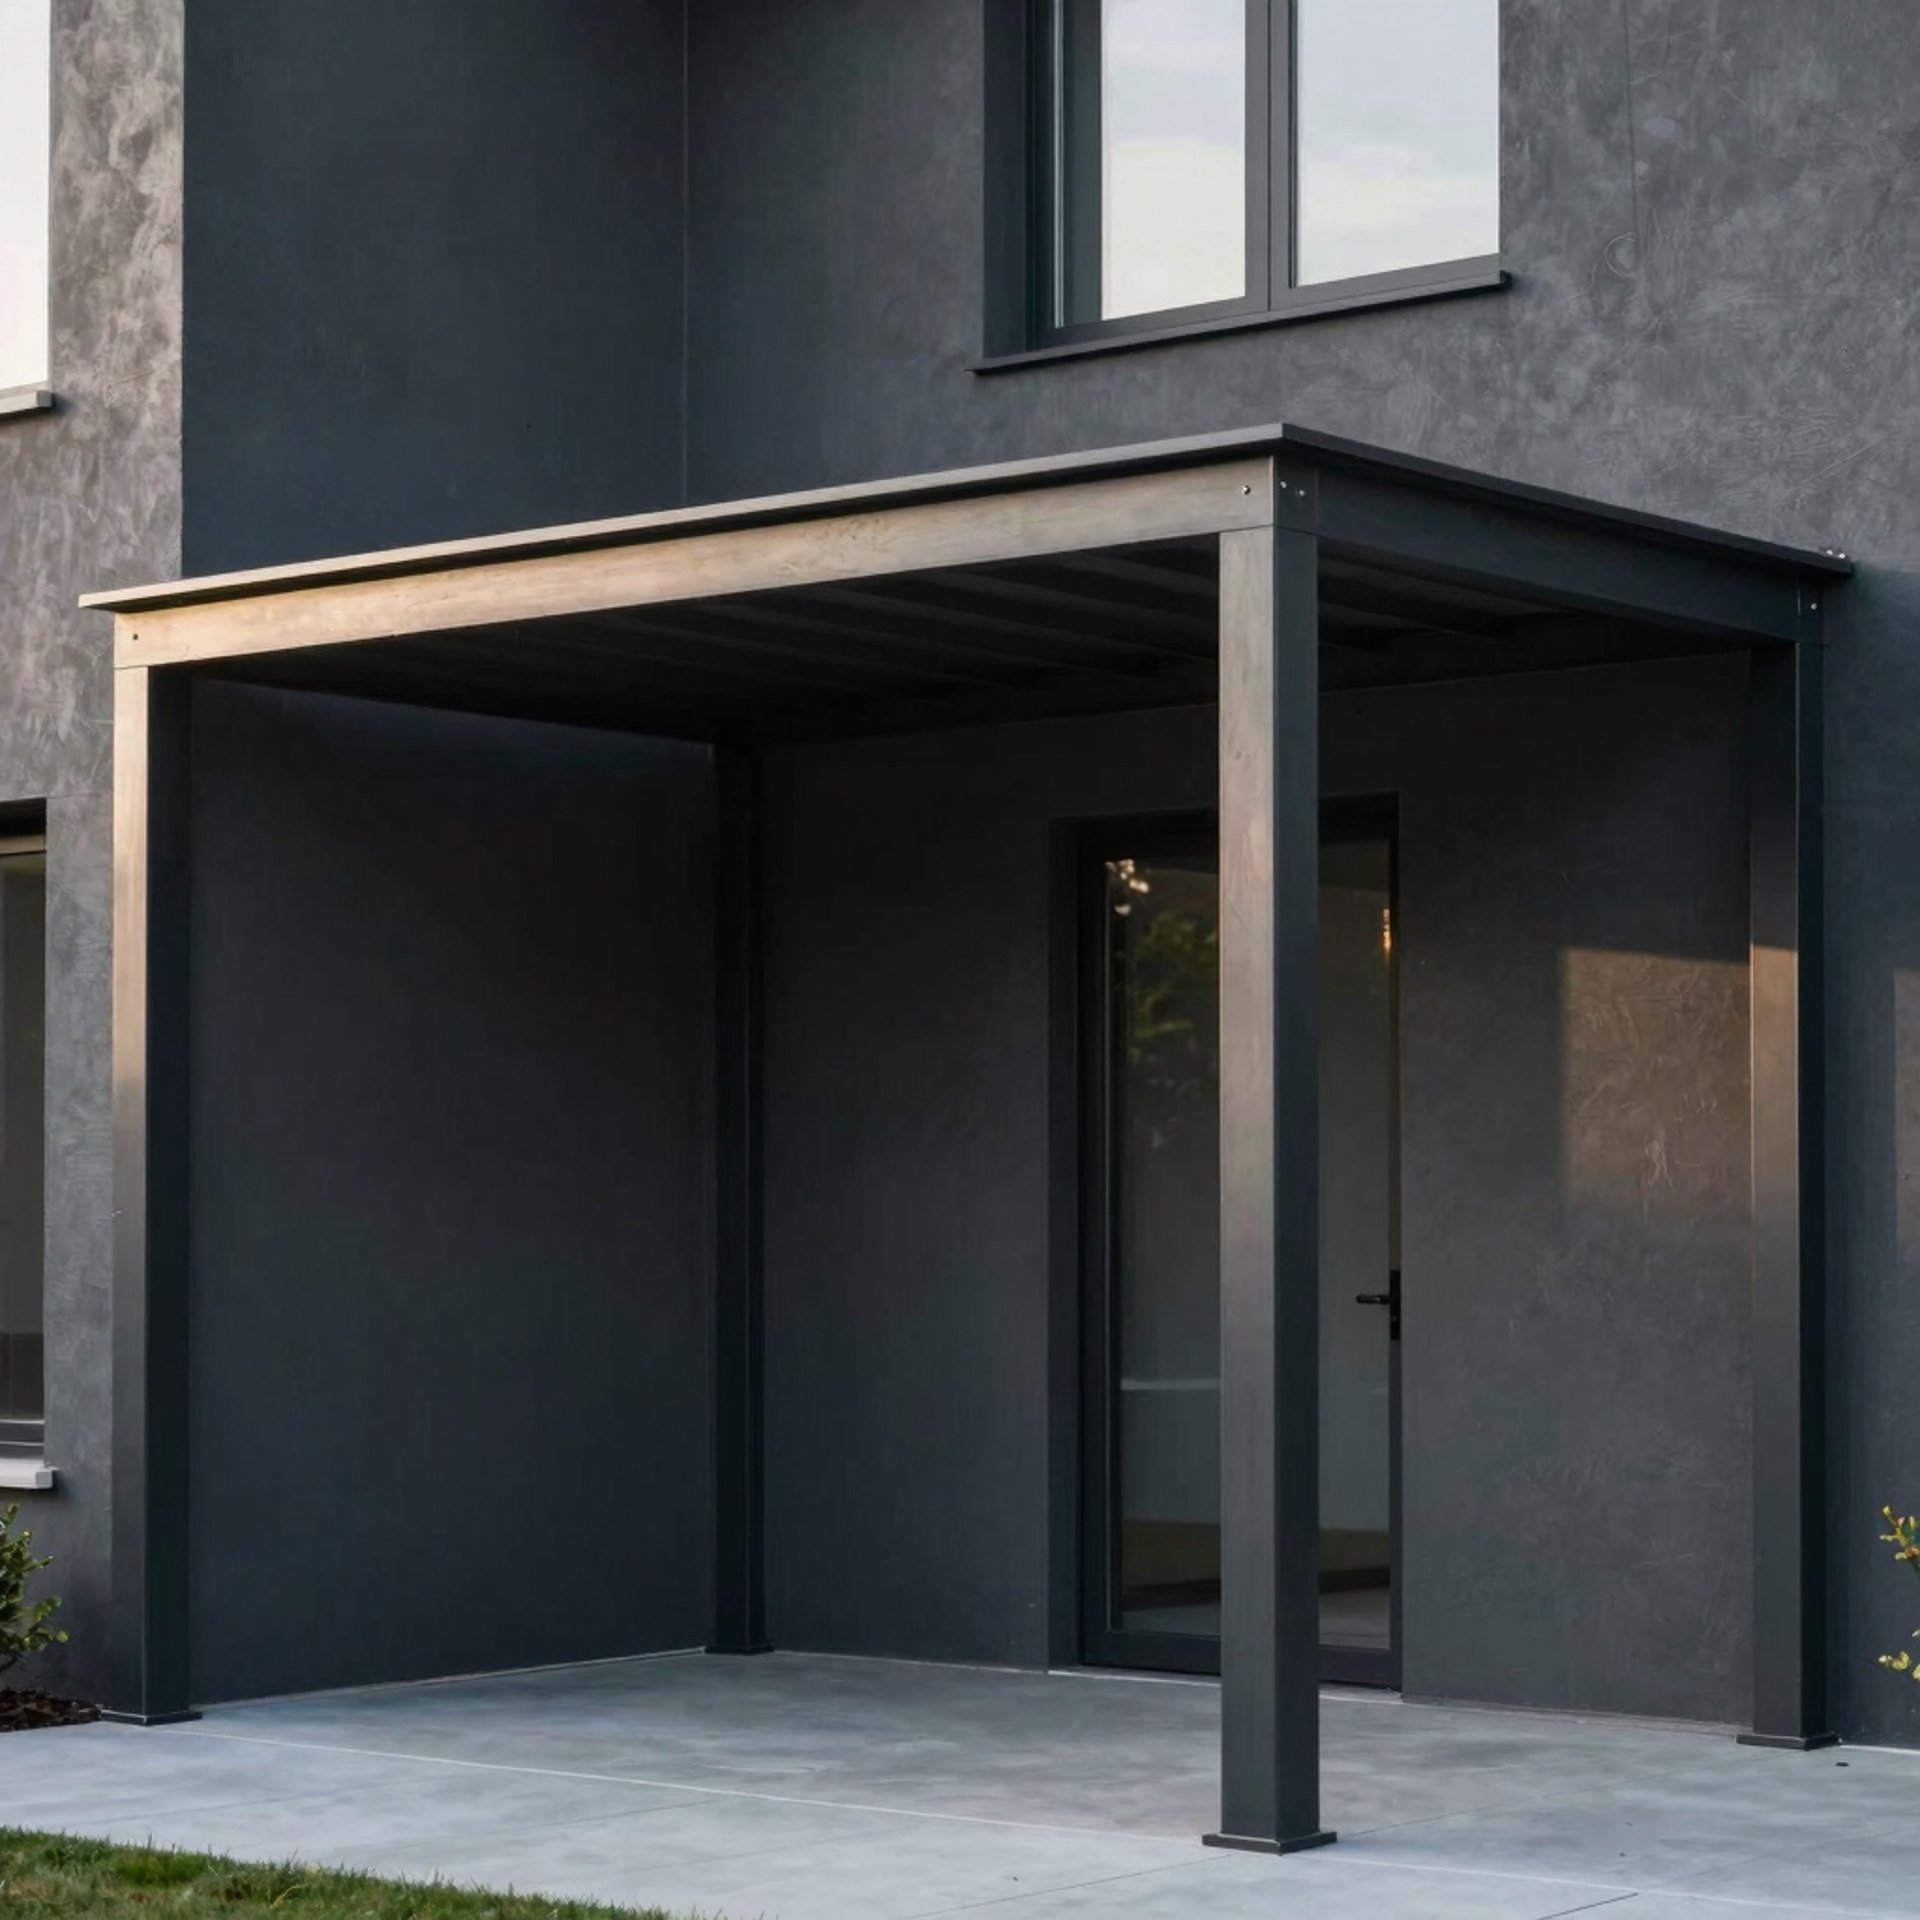
Built for Permanence
Deep Excavation
Custom Joinery
Unified Management
Every structure rests on engineered concrete piers poured below the frost line, preventing shifting and ensuring absolute structural integrity.
We utilize heavy timber framing and concealed steel connectors, engineered to withstand extreme wind loads and decades of seasonal exposure.
A single professional entity handles structural engineering, architectural alignment, zoning approvals, and master-level construction.
COMMISSION A BUILD
Begin Your Architectural Discovery
Schedule a private consultation at your property. We will analyze your site's topography, discuss structural possibilities, and outline the engineering requirements for your project.